
Heating projects for theatres
Discuss heating for auditoriums, foyers and other theatre spaces with our technical team.
Plan your installation
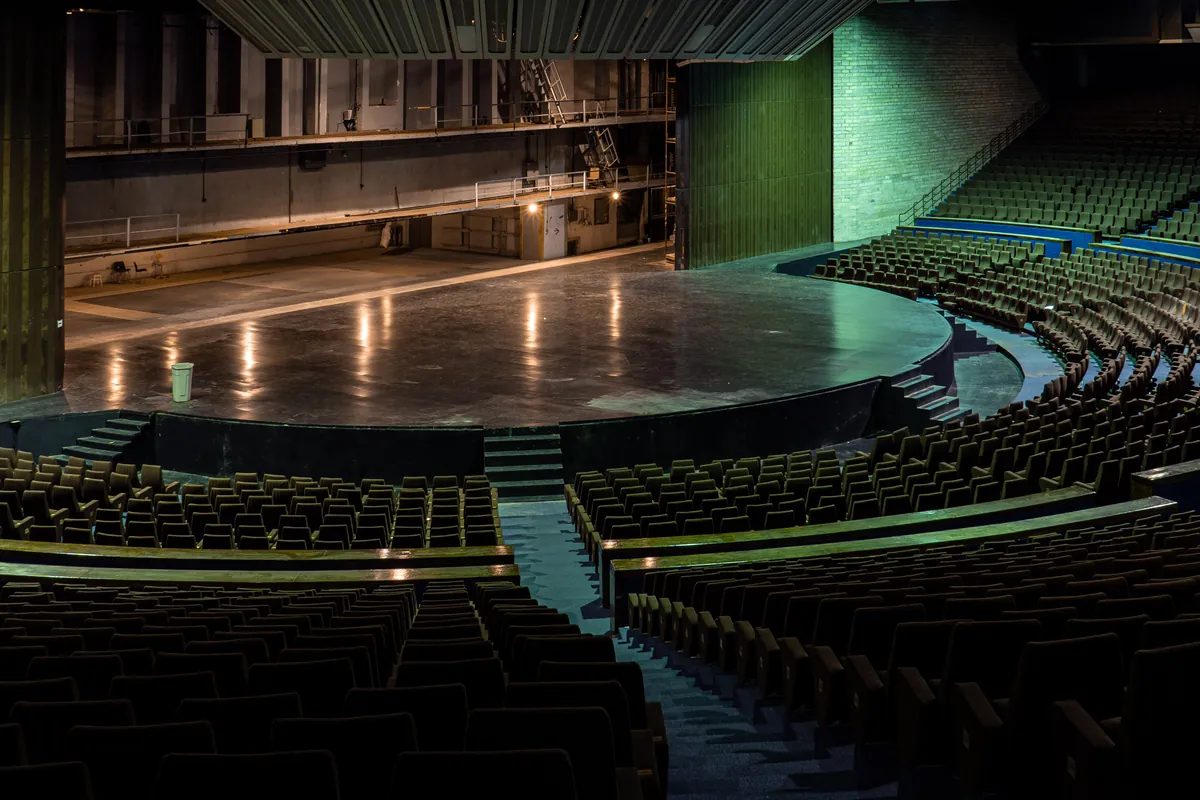
Auditoriums and foyers have different requirements. Seating layout, lighting, mounting restrictions and the use of stage equipment all need to be considered before a configuration is proposed.
Send the room layout, ceiling height and the areas you want to heat. We will review the project before recommending a product.
Contact our technical teamPlanning brief
An auditorium planning brief
In a 14 × 20 m theatre, an illustrative 10 × 12 m audience zone is separated from the stage and foyer. These spaces need separate assessment before selecting equipment.
Assumptions for this example. Send the seating plan, mounting options and operating schedule. Include lighting requirements, stage equipment and any restrictions on fixing heaters.
Discuss this project
No model or quantity is specified before the operating conditions are reviewed.
Contact our technical teamProject consultation · Theatres