
Infrared heating for industrial halls
Heat occupied work areas within larger buildings with a configuration matched to the installation height.
Plan your installation
Industrial projects need the available electrical supply, working positions and control zones considered together. Compare EIR-TH and BTH / RCTH configurations and discuss PLC control for larger installations.
Send the hall dimensions, mounting height, working zones and available electrical supply.
EU stock · Ask us about availability for your configuration.
Planning examples
A work zone inside a larger hall
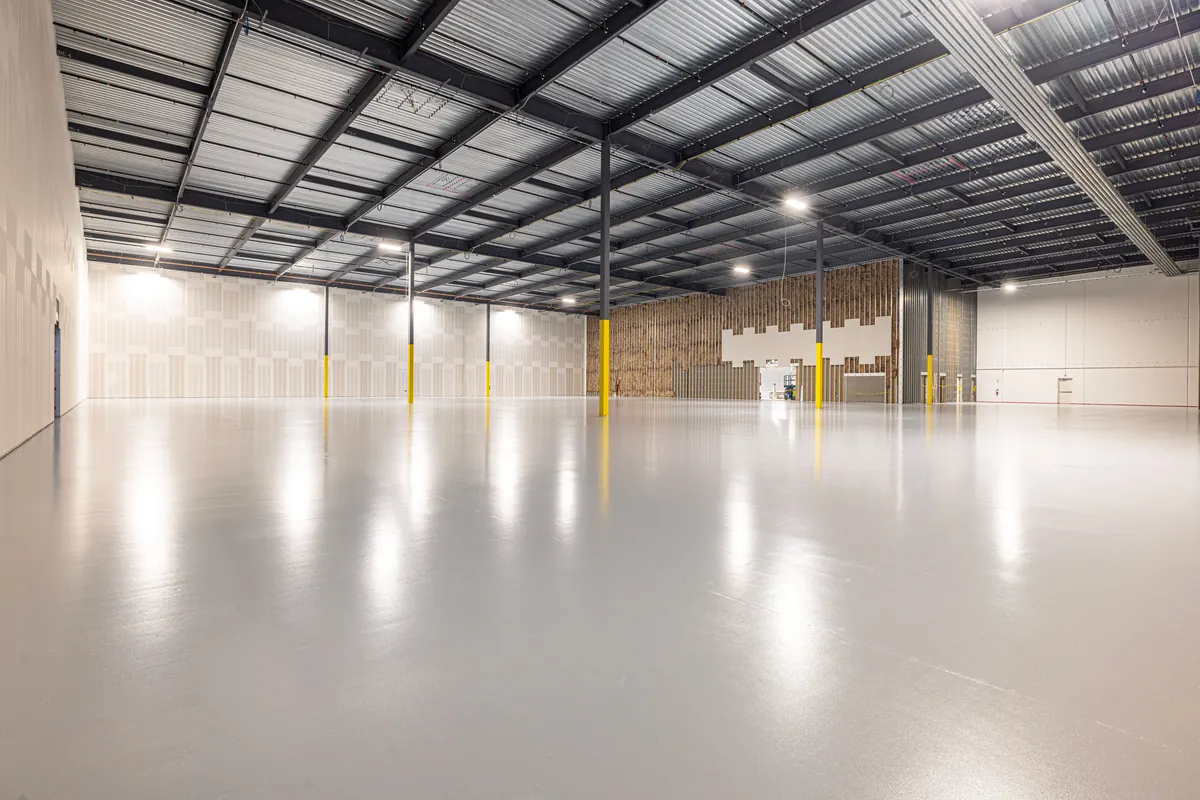
In a 20 × 30 m hall, the example targets a 6 × 10 m occupied work zone. The remaining floor area is outside this proposal.
Assumptions for this example. An enclosed hall, mounting at 4 m and a suitable 400 V supply. Workstations, obstructions and control zones need to be reviewed together.
Illustrative layouts, not completed installation references. Choose a configuration to explore a starting point for your project.
A starting point for your project. Catalogue area is a reference value. Air temperature, wind, insulation and mounting affect the required output. This is a starting point for an enquiry, not a heat-loss calculation or a guarantee of comfort.
Positions are illustrative. Quantity, aiming, spacing and installation clearances must be confirmed for the actual site. Connected load is the sum of rated powers, not daily energy consumption.
Explore product series
NIR
Elcon BTH / RCTH
Industrial NIR heaters
Golden IR
Elcon EIR-TH
Industrial short-wave heaters

PLC + Wi-Fi
Elcon PLC + Wi-Fi
Industrial heating control
Final selection depends on site conditions and the installation instructions for the selected model.